


$340,000
$342,000
0.6%For more information regarding the value of a property, please contact us for a free consultation.
3824 Honeysuckle LN Elgin, IL 60124
3 Beds
2.5 Baths
1,756 SqFt
Key Details
Sold Price $340,000
Property Type Townhouse
Sub Type T3-Townhouse 3+ Stories
Listing Status Sold
Purchase Type For Sale
Square Footage 1,756 sqft
Price per Sqft $193
Subdivision Tall Oaks
MLS Listing ID 12658969
Sold Date 11/13/26
Bedrooms 3
Full Baths 2
Half Baths 1
HOA Fees $205/mo
Rental Info Yes
Year Built 2020
Annual Tax Amount $7,911
Tax Year 2025
Lot Dimensions 20 X 39
Property Sub-Type T3-Townhouse 3+ Stories
Property Description
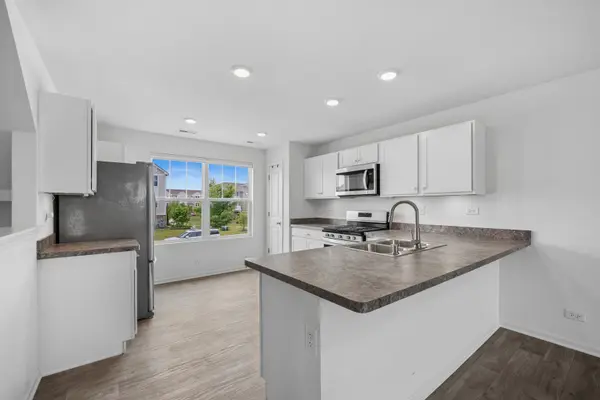
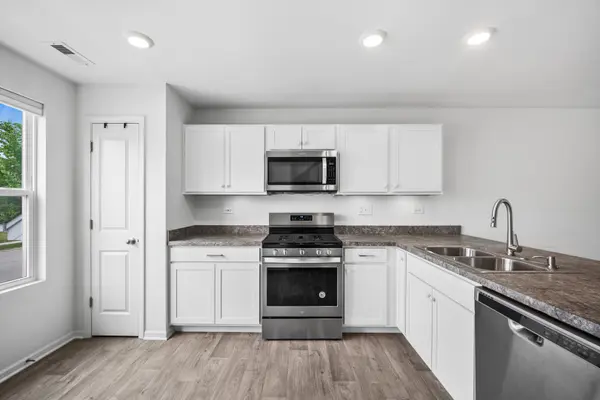
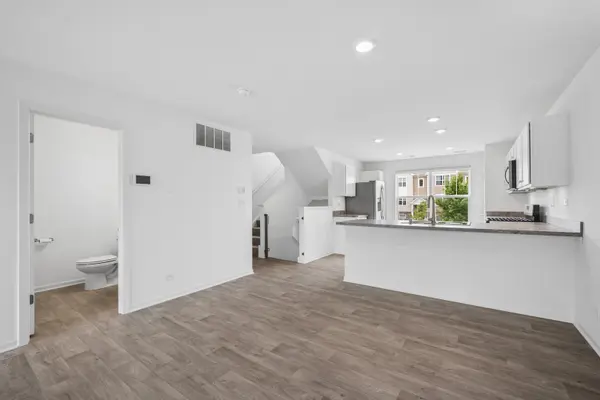
Don't miss this move-in ready townhome featuring a bright open floor plan, modern finishes, and seamless flow between the living, dining, and kitchen areas. Perfect for entertaining or everyday living, this home combines style, comfort, and convivence. This Lincoln model with 1756 square feet of living space offers 3 bedrooms, 2.5 bathrooms, finished lower level and 2 car garage. Kitchen is light and bright with Designer cabinetry, recessed lighting and stainless-steel appliances. Primary suite with walk in closet and private bath combines design and functionality with dual sink, comfort height vanity, oversized decorator mirror, and walk-in shower. Laundry room is conveniently located on the upper floor. Private community dog park! Conveniently located near shopping, transportation, restaurants & I-90. Highly rated Burlington School District 301. Featuring America's Smart Home Technology. Quick close available! This one checks all the boxes-don't miss it!
Location
State IL
County Kane
Area Elgin
Body of Water LINCOLN
Rooms
Basement Finished, Daylight
Interior
Interior Features Walk-In Closet(s)
Heating Gas, Forced Air
Cooling Central Air
Equipment TV-Cable, CO Detectors
Fireplace N
Appliance Range, Microwave, Dishwasher, Disposal
Laundry Upper Level, In Unit
Exterior
Exterior Feature Balcony
Garage Spaces 2.0
Utilities Available Cable Available
Roof Type Asphalt
Building
Lot Description Landscaped
Building Description Stone,Other, No
Story 3
Sewer Public Sewer
Water Public
Structure Type Stone,Other
New Construction false
Schools
Elementary Schools Howard B Thomas Grade School
Middle Schools Prairie Knolls Middle School
High Schools Central High School
School District 301 , 301, 301
Others
HOA Fee Include Insurance,Exterior Maintenance,Lawn Care,Snow Removal
Ownership Fee Simple w/ HO Assn.
Special Listing Condition Home Warranty
Pets Allowed Cats OK, Dogs OK
Read Less
Want to know what your home might be worth? Contact us for a FREE valuation!

Our team is ready to help you sell your home for the highest possible price ASAP

© 2026 Listings courtesy of MRED as distributed by MLS GRID. All Rights Reserved.
Bought with Kim Alden of Compass
Nearby Locations