



Bought with Jack Mikolajewicz of Zerillo Realty Inc.
-
-
For more information regarding the value of a property, please contact us for a free consultation.
910 E Kimber LN Arlington Heights, IL 60005
3 Beds
2 Baths
1,917 SqFt
Key Details
Sold Price -
Property Type Single Family Home
Sub Type Detached Single
Listing Status Sold
Purchase Type For Sale
Square Footage 1,917 sqft
Subdivision Cedar Glen
MLS Listing ID 12774587
Sold Date -
Bedrooms 3
Full Baths 2
Year Built 1965
Annual Tax Amount $6,871
Tax Year 2025
Lot Size 10,541 Sqft
Lot Dimensions 84X132X70X67X77
Property Sub-Type Detached Single
Property Description
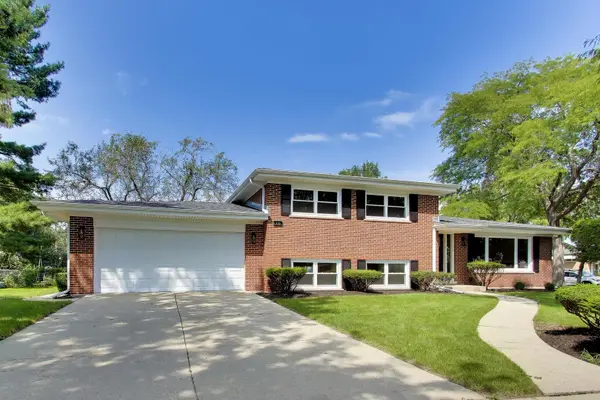
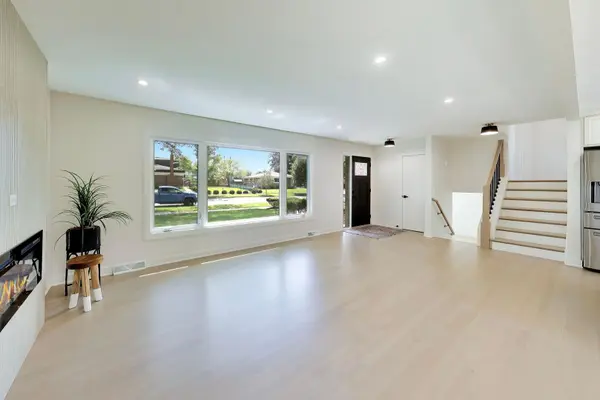
Completely renovated from top to bottom, this stunning home offers the style, finishes, and peace of mind today's buyers are looking for! Step inside to a bright, open-concept main level featuring beautifully refinished hardwood floors, recessed can lighting and a showstopping brand-new kitchen. Crisp white cabinetry, stainless steel appliances, quartz countertops, pendant lighting, and an impressive center island with seating, finished with a sleek quartz waterfall edge extending to the floor. The kitchen flows seamlessly into the dining and living areas, where a sleek built-in electric heated fireplace adds warmth and modern style. Upstairs, you'll find three bedrooms with hardwood floors and recessed lighting, along with a beautifully remodeled full bathroom featuring a double-sink vanity, lighted mirrors, heated floors and an impressive walk-in shower with glass doors. The finished lower level provides even more living space with a spacious family room highlighted by a second built-in electric heated fireplace, another fully remodeled bathroom with heated floors, and a convenient mudroom complete with built-ins and hooks to keep everything organized, also room for a second refridgerator. From here, enjoy direct access to the oversized two-car garage featuring freshly poured epoxy flooring. Nearly everything has been replaced for buyer's peace of mind, new in 2026: plumbing, 200amp electrical panel, climateguard windows, tankless water heater as well as having a newer furnace, A/C and roof. Enjoy a peaceful, sidewalk-lined neighborhood with a welcoming community feel and fantastic amenities nearby. A large park and playground, John Jay Elementary School, and the Forest View Racquet & Fitness Club are all just around the corner, adding to the home's convenience and lifestyle appeal. With stylish finishes, major mechanical updates, and beautifully renovated living spaces throughout, all that's left to do is move in and enjoy!
Location
State IL
County Cook
Community Curbs, Sidewalks, Street Lights, Street Paved
Rooms
Basement Finished, Crawl Space, Partial
Interior
Heating Gas, Forced Air
Cooling Central Air
Fireplaces Number 2
Fireplaces Type Electric
Fireplace Y
Appliance Range, Microwave, Dishwasher, Refrigerator, Disposal
Laundry Gas Dryer Hookup, In Unit, Sink
Exterior
Garage Spaces 2.0
View Y/N true
Roof Type Asphalt
Building
Lot Description Corner Lot
Story Split Level
Sewer Public Sewer
Water Lake Michigan
Structure Type Brick
New Construction false
Schools
Elementary Schools John Jay Elementary School
Middle Schools Holmes Junior High School
High Schools Rolling Meadows High School
School District 59, 59, 214
Others
HOA Fee Include None
Ownership Fee Simple
Special Listing Condition None
Read Less
Want to know what your home might be worth? Contact us for a FREE valuation!

Our team is ready to help you sell your home for the highest possible price ASAP

© 2026 Listings courtesy of MRED as distributed by MLS GRID. All Rights Reserved.
Nearby Locations